
Open-Concept vs. Defined Spaces: What Works Best in Luxury Home Design?
19 October 2026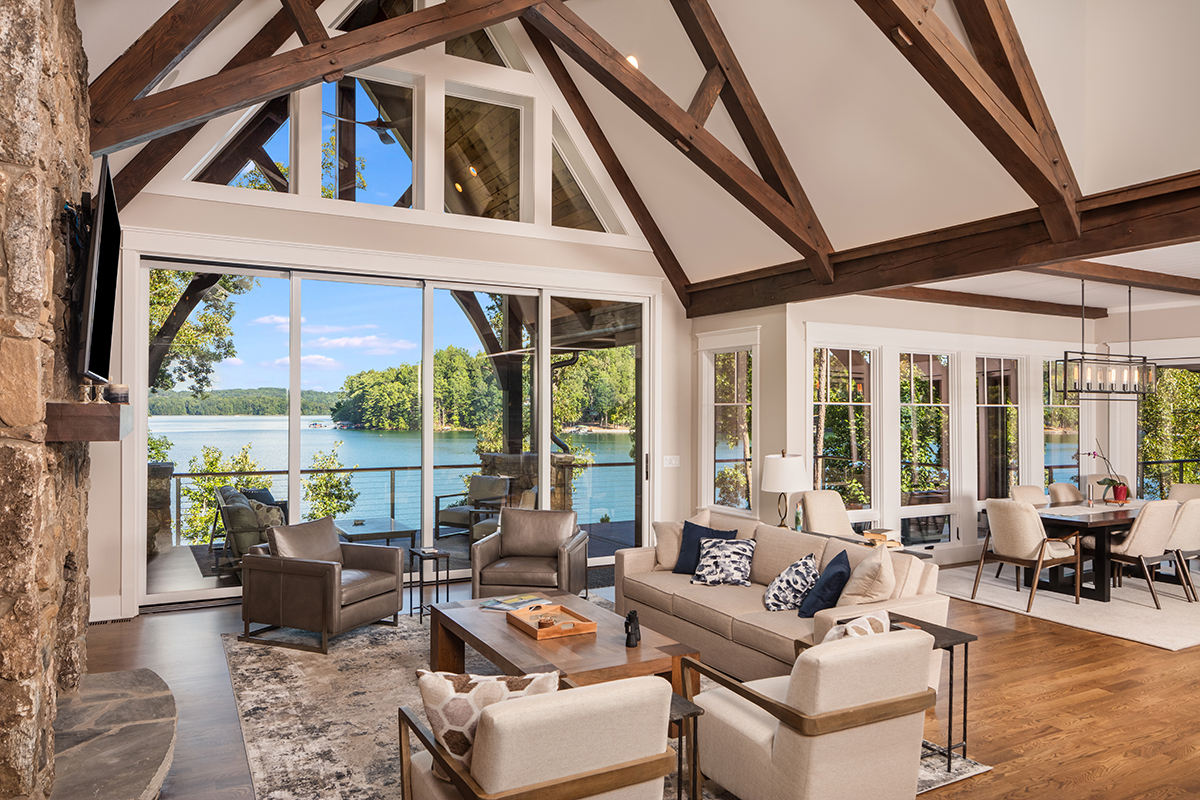
For years, open-concept living has been one of the most recognizable features in luxury residential design. Expansive kitchens flowing into great rooms, uninterrupted sightlines, and seamless entertaining spaces became hallmarks of contemporary floor plans.
At the same time, many homeowners are rediscovering the value of more defined rooms. Private studies, formal dining rooms, separate lounges, and enclosed kitchens or prep spaces can offer better acoustics, improved privacy, and a stronger sense of purpose.
So which approach works best in a luxury home?
The answer is rarely all-or-nothing.
The most successful luxury house plans often combine openness with definition, creating connected spaces where it makes sense while preserving separation where comfort, privacy, or function calls for it. For homeowners evaluating custom home plans, architect-designed plans, modern farmhouse plans, or traditional home designs, understanding this balance can lead to a home that feels both elegant and highly livable.
What Is Open-Concept Luxury Home Design?
Open-concept design minimizes walls between major living areas, typically combining the kitchen, dining area, and great room into one visually connected space.
In luxury homes, this approach often creates a dramatic sense of scale. High ceilings, oversized windows, statement lighting, and expansive furnishings can make shared spaces feel especially impressive.
Open floor plans can also strengthen the connection between indoor and outdoor living areas, which is particularly appealing for homes with covered terraces, pools, golf course views, or scenic properties.
Benefits of Open-Concept Floor Plans
Open-concept layouts are especially effective for homeowners who value:
- Large-scale entertaining
- Easy communication between rooms
- Strong indoor-outdoor flow
- Abundant natural light
- Flexible furniture arrangements
- Visual openness
- Connected family living
These benefits explain why open layouts remain popular across many luxury house plans.
In a well-designed home, the kitchen can become the center of activity while remaining visually connected to the dining and living spaces. Guests can move comfortably between areas, and hosts can remain part of the conversation while cooking or serving.
Where Open-Concept Design Can Fall Short
An open plan can be beautiful, but it is not automatically the best solution for every lifestyle.
Large, uninterrupted spaces can sometimes create challenges with sound, privacy, furniture placement, and visual clutter.
For example, a kitchen that opens directly into the main living space may leave cooking activity fully visible during formal entertaining. A large great room may also carry sound into nearby spaces more easily than a home with clearly separated rooms.
Common Challenges of Open Plans
Homeowners may want to consider:
- Limited acoustic separation
- Fewer quiet or private areas
- Reduced wall space for art or furniture
- Greater visibility of kitchen clutter
- Difficulty creating distinct moods in one large room
- Heating and cooling challenges in very large spaces
These concerns do not mean open-concept living should be avoided. They simply highlight the importance of thoughtful architectural planning.
The best floor plans use scale, ceiling treatments, cabinetry, furniture placement, lighting, and architectural transitions to make open spaces feel intentional rather than undefined.
The Case for Defined Spaces in Luxury Homes
Defined spaces create stronger boundaries between rooms. This does not necessarily mean a return to small, compartmentalized interiors.
In luxury residential design, defined rooms can still feel expansive and connected while offering greater privacy and purpose.
A formal dining room, private library, enclosed office, morning room, or separate lounge can add richness to a home while allowing different activities to happen simultaneously.
Why Defined Rooms Are Appealing
Defined spaces can provide:
- Greater privacy
- Better sound control
- More intimate atmospheres
- Increased wall space
- Clear functional purpose
- Better separation between formal and casual areas
This approach often works particularly well in traditional home designs, where architecture may naturally favor formal dining rooms, libraries, galleries, and separate sitting rooms.
However, defined spaces are not limited to traditional architecture. Contemporary and modern farmhouse plans can also benefit from strategic separation.
Why the Best Luxury Homes Often Use a Hybrid Approach
For many homeowners, the ideal solution is a hybrid floor plan.
Rather than choosing between fully open or fully defined spaces, a hybrid design creates openness where connection is valuable and separation where privacy or function is important.
For example, the kitchen, breakfast area, and great room may remain open, while the formal dining room, study, and guest suite are more defined.
This creates flexibility without sacrificing architectural cohesion.
Ways to Create Definition Without Closing Off a Room
Luxury home design offers many ways to create visual boundaries without relying on full-height walls.
Architects and designers may use:
- Ceiling changes
- Cased openings
- Arches
- Columns
- Built-in cabinetry
- Fireplaces
- Changes in flooring
- Decorative screens
- Pocket doors
- Glass partitions
- Furniture groupings
- Strategic lighting
These design elements can make one large space feel like several distinct environments while preserving natural light and visual flow.
Consider Your Entertaining Style
Your entertaining habits should influence the way your floor plan is organized.
If you regularly host large gatherings, an open kitchen and great room may be ideal. Guests can circulate easily, and the home can feel welcoming and energetic.
On the other hand, if you prefer formal dinners or intimate events, defined spaces may offer more control over the experience.
Think About What Guests See
In a luxury home, visual presentation matters.
Some homeowners enjoy a kitchen that is fully integrated into the entertaining space. Others prefer to keep food preparation, dishes, and appliances out of view.
This is one reason sculleries and prep kitchens have become increasingly popular in custom home plans.
A secondary kitchen can allow the main kitchen to remain visually polished while more utilitarian tasks happen behind the scenes.
Consider Privacy and Daily Routines
A successful luxury home must work just as well during ordinary weekdays as it does during special occasions.
Families with children may want open spaces for visibility and interaction but still need quiet rooms for homework, work calls, or relaxation.
Homeowners who work remotely may benefit from enclosed offices with solid doors and acoustic separation.
Multi-generational households may also appreciate secondary living spaces, private bedroom wings, or flexible rooms that allow family members to enjoy both togetherness and independence.
When comparing floor plans, ask:
- Where will quiet activities take place?
- Can one person watch television while another works nearby?
- Is there a private retreat away from the main entertaining area?
- Are guest spaces appropriately separated?
- Can doors be closed when privacy is needed?
These questions often reveal whether an open or defined layout will truly support your lifestyle.
Match the Floor Plan to the Architectural Style
The relationship between layout and architecture is another important consideration.
Some architectural styles naturally support more open interiors, while others benefit from stronger room definition.
Modern Farmhouse Plans
Many modern farmhouse plans combine large open kitchens and great rooms with more defined spaces such as offices, mudrooms, and formal dining rooms.
This balance creates a relaxed, comfortable atmosphere while maintaining functionality.
Traditional Home Designs
Traditional home designs often lend themselves to more formal room arrangements, including dedicated dining rooms, studies, libraries, and sitting areas.
These spaces can feel especially elegant when connected through wide openings or architectural transitions.
Contemporary and Transitional Homes
Contemporary and transitional luxury house plans often use openness strategically, with clean sightlines and flexible gathering spaces balanced by private retreats and service areas.
The goal should always be consistency. The floor plan should support the architectural language of the home rather than feeling disconnected from it.
Use Customization to Create the Right Balance
One of the advantages of selecting professionally developed luxury house plans is the ability to personalize them around your lifestyle.
A floor plan that is close to ideal may only need a few thoughtful changes.
Possible modifications may include:
- Adding doors between rooms
- Expanding cased openings
- Creating a private office
- Converting a formal room into a lounge
- Adding a scullery
- Enlarging the great room
- Creating a second living space
- Adjusting kitchen visibility
- Adding glass partitions
- Reconfiguring bedroom wings
Luxe Home Plans offers flexibility that allows homeowners to begin with a strong architectural foundation while making targeted changes that improve functionality.
This can be an efficient way to achieve the advantages of custom home plans without starting from a blank page.
Look Beyond Trends and Design for Long-Term Livability
Trends can be helpful sources of inspiration, but they should not be the primary reason you choose an open or defined floor plan.
Luxury homes should be designed for longevity.
Think about how you live now and how that lifestyle may change in the years ahead. A completely open plan may feel ideal today, but you may later value a dedicated office, quiet sitting room, or more defined entertaining space.
Likewise, a highly compartmentalized plan may feel restrictive if your household prefers casual, connected living.
Flexibility is often the best long-term strategy.
The Right Luxury Floor Plan Is About Balance
There is no universal winner in the debate between open-concept and defined spaces.
The best luxury home design is one that reflects your lifestyle, entertaining preferences, architectural style, and need for privacy.
Open spaces can create drama, connection, and flexibility. Defined rooms can provide intimacy, function, and a stronger sense of purpose. In many cases, the most refined solution combines both.
At Luxe Home Plans, our architect-designed plans are created with thoughtful circulation, proportion, architectural detail, and livability in mind. With a wide range of luxury house plans and flexible customization options, homeowners, builders, and designers can find a strong starting point for creating a residence that feels both beautiful and personal.
Ready to bring your dream home to life? Explore our luxury house plans or contact our team to discuss customization options today.