
Luxury Kitchen Design Ideas for a Beautiful, Functional Entertaining Space
5 October 2026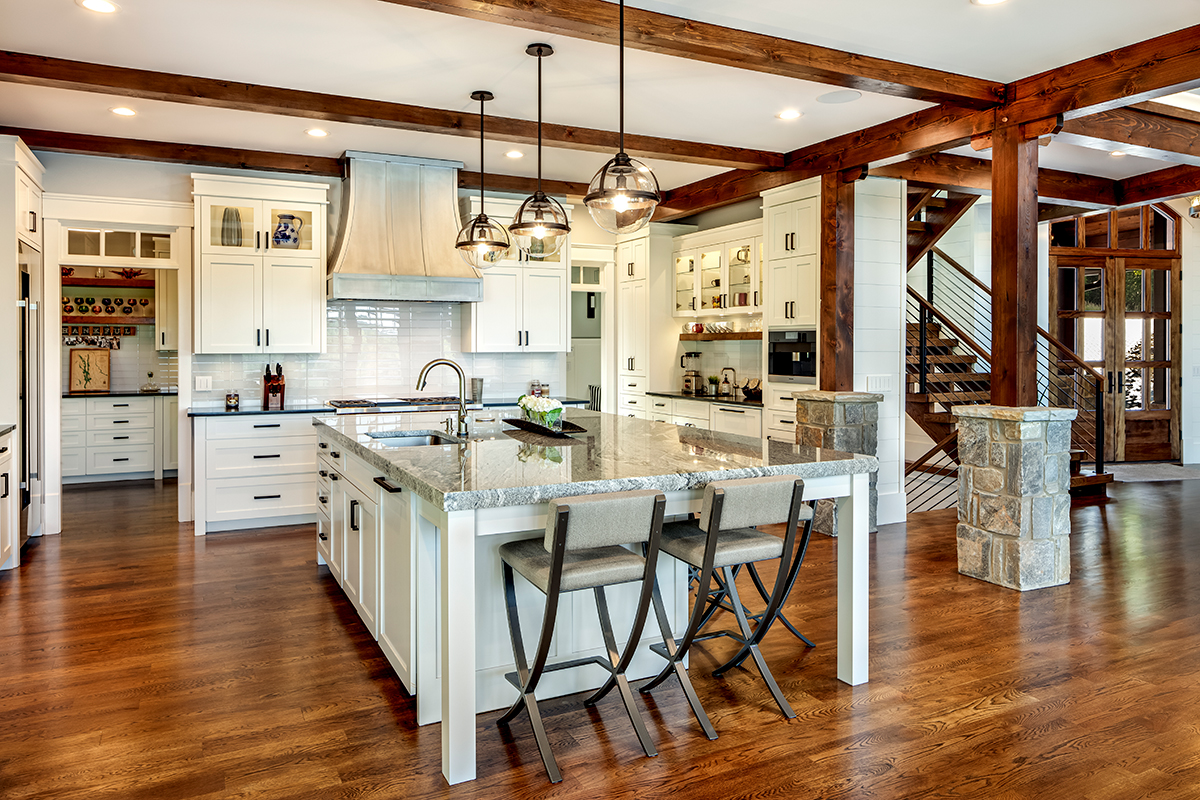
In a luxury home, the kitchen is far more than a place to prepare meals. It is often the social center of the home, a gathering space for family, a backdrop for entertaining, and one of the most important architectural features in the overall floor plan.
The most successful luxury kitchen design ideas balance visual impact with thoughtful function. Beautiful materials matter, but so do circulation, storage, lighting, appliance placement, and the relationship between the kitchen and surrounding living spaces.
For homeowners reviewing luxury house plans or considering custom home plans, kitchen design deserves careful attention from the earliest stages of planning. A well-designed kitchen can elevate the entire home while making everyday life more comfortable, efficient, and enjoyable.
At Luxe Home Plans, we believe the best kitchens are designed around how people truly live. Whether your style leans toward refined traditional home designs, relaxed modern farmhouse plans, or sophisticated transitional architecture, the goal is the same: create a kitchen that looks exceptional and works beautifully.
Start With a Kitchen Layout Designed for Entertaining
Before selecting finishes, cabinetry, or appliances, begin with the layout.
A luxury kitchen should feel effortless to navigate, especially when multiple people are cooking, serving, or socializing at the same time. The placement of the island, refrigerator, range, sink, pantry, and adjoining spaces should support smooth movement without creating congestion.
Create Clear Zones for Cooking, Gathering, and Serving
Rather than relying only on the traditional work triangle, many high-end kitchens benefit from clearly defined zones.
These may include:
- A primary cooking zone
- A preparation area
- A cleanup zone
- A beverage or coffee station
- A casual dining area
- A serving or entertaining zone
- A pantry or scullery
- A secondary prep kitchen
This approach can make a large kitchen feel more organized while allowing family members and guests to use the space without interfering with the main cooking area.
When evaluating floor plans, consider whether the kitchen provides enough room for both activity and conversation. The ideal layout should keep guests connected to the action without placing them directly in the cook’s path.
Make the Kitchen Island a True Centerpiece
A substantial kitchen island is one of the most desirable features in modern luxury house plans.
Beyond providing additional countertop space, the island often becomes the visual and functional heart of the room. It may serve as a preparation surface, breakfast bar, serving station, homework area, or informal gathering place.
Size the Island for the Room
A larger island is not automatically better.
An oversized island can disrupt circulation if the surrounding walkways are too narrow. The scale should feel proportional to the kitchen and allow comfortable movement on all sides.
For expansive custom home plans, homeowners may also consider:
- Double islands
- An island with integrated seating
- Waterfall countertop edges
- A contrasting cabinetry finish
- Built-in storage
- Prep sinks
- Refrigerator drawers
- Integrated wine storage
A thoughtfully designed island should enhance both the room’s architecture and its everyday function.
Add a Scullery or Working Pantry
One of the most valuable features in contemporary luxury kitchen design is a secondary working space behind the main kitchen.
Sometimes called a scullery, prep kitchen, or working pantry, this area can help keep the main kitchen polished and uncluttered during entertaining.
Why a Scullery Works So Well
A well-planned scullery may include:
- Additional cabinetry
- Prep sinks
- Small appliances
- Dishwashers
- Refrigeration
- Food storage
- Coffee stations
- Serving pieces
- Countertop workspace
During a dinner party or holiday gathering, dishes, food preparation, and small appliances can remain partially concealed while the primary kitchen stays clean and visually refined.
For homeowners selecting architect-designed plans, a scullery is worth considering early because it often affects kitchen dimensions, circulation, plumbing, and storage.
Choose Appliances That Support Your Lifestyle
Luxury does not mean filling the kitchen with the largest possible appliances. It means choosing appliances that support the way you cook and entertain.
A homeowner who regularly hosts large gatherings may value double ovens, multiple dishwashers, or extensive refrigeration. Someone who loves coffee may prefer a dedicated beverage station. Wine enthusiasts may prioritize temperature-controlled storage.
Consider features such as:
- Professional-style ranges
- Double wall ovens
- Built-in refrigeration
- Freezer columns
- Beverage refrigerators
- Wine storage
- Steam ovens
- Warming drawers
- Integrated coffee systems
- Multiple dishwashers
The key is integration. Appliances should feel intentional within the cabinetry and floor plan rather than appearing added as an afterthought.
Invest in High-Quality Cabinetry
Cabinetry has an enormous influence on both the function and character of a luxury kitchen.
Custom or semi-custom cabinetry allows homeowners to personalize storage while reinforcing the architectural style of the residence.
Blend Beauty With Practical Storage
Thoughtful cabinetry can include:
- Full-height storage
- Deep drawers for cookware
- Integrated spice storage
- Appliance garages
- Tray dividers
- Pull-out pantry systems
- Hidden charging drawers
- Built-in recycling centers
- Custom inserts for serving pieces
Architectural details also matter. In traditional home designs, detailed millwork and furniture-style cabinetry may add warmth and sophistication. In contemporary or transitional interiors, simplified door profiles and flush cabinetry can create a more streamlined look.
Modern farmhouse plans may combine painted cabinetry with natural wood accents for a relaxed yet refined aesthetic.
Select Timeless, High-End Materials
The most elegant luxury kitchens rarely rely on trend-driven finishes alone.
Natural stone, quality wood, handcrafted tile, metal accents, and durable surfaces can create a layered look that feels current while aging gracefully.
Popular choices may include:
- Marble
- Quartzite
- Soapstone
- Natural wood
- Honed stone
- Handmade tile
- Brass or bronze fixtures
- Plaster or stone range hoods
Material selection should also consider durability.
A highly polished stone may be visually striking, but homeowners who cook frequently may prefer a surface better suited to everyday use. The best luxury kitchen is one that can be enjoyed comfortably rather than treated like a showroom.
Use Lighting to Define the Space
Lighting is one of the most important—and sometimes overlooked—elements of luxury kitchen design.
A successful lighting plan typically incorporates several layers.
Ambient Lighting
General lighting provides overall illumination and may include recessed fixtures or architectural ceiling lighting.
Task Lighting
Task lighting should illuminate practical work areas such as countertops, sinks, and cooking surfaces. Under-cabinet lighting is especially useful.
Decorative Lighting
Statement pendants or chandeliers can add personality and reinforce the architectural style of the home.
When these elements work together, the kitchen can transition easily from bright morning activity to intimate evening entertaining.
Create a Seamless Connection to Living and Outdoor Spaces
Many of today’s most desirable floor plans position the kitchen as part of a larger entertaining environment.
That does not necessarily mean every space must be completely open.
A sophisticated floor plan may use wide openings, changes in ceiling height, architectural columns, cabinetry, or furniture placement to create subtle distinctions between the kitchen, dining area, and great room.
Extend Entertaining Outdoors
For homes designed around indoor-outdoor living, consider positioning the kitchen near:
- Covered terraces
- Outdoor kitchens
- Grilling areas
- Dining patios
- Pool decks
- Screened porches
Large sliding or folding doors can create a strong connection between interior and exterior spaces, making the kitchen even more versatile for entertaining.
Incorporate Architectural Details That Feel Custom
Small architectural decisions often distinguish a luxury kitchen from a standard one.
Consider details such as:
- Beamed or coffered ceilings
- Oversized range hoods
- Arched openings
- Statement windows
- Integrated cabinetry panels
- Custom millwork
- Built-in breakfast niches
- Butler’s pantries
- Decorative ceiling treatments
These elements should connect naturally to the architecture of the home.
In the best architect-designed plans, the kitchen does not feel like an isolated room. It feels like a continuation of the home's overall design language.
Consider Customizing Your House Plan Around the Kitchen
If the kitchen is one of your highest priorities, it may be worth modifying an existing luxury house plan to better suit your needs.
Potential kitchen modifications may include:
- Enlarging the island
- Adding a scullery
- Expanding pantry storage
- Reconfiguring appliances
- Creating a breakfast area
- Adding outdoor kitchen access
- Increasing natural light
- Expanding the dining connection
- Creating a dedicated beverage center
One of the advantages of professionally developed custom home plans and adaptable stock plans is the ability to begin with a strong architectural foundation and personalize the details that matter most.
Luxe Home Plans can help homeowners explore customization opportunities while preserving the proportion, flow, and design integrity of the original plan.
Plan for Both Everyday Living and Special Occasions
A truly successful luxury kitchen should perform equally well on a quiet weekday morning and during a large holiday gathering.
Consider how the room will function when only one or two people are using it, as well as when the home is filled with guests.
Ask yourself:
- Is there comfortable seating for everyday meals?
- Can guests gather without blocking work areas?
- Is there enough refrigeration for entertaining?
- Can dirty dishes be concealed during a party?
- Is there adequate serving space?
- Does the kitchen connect naturally to dining and outdoor areas?
- Is storage located where it is actually needed?
Answering these questions during the planning phase can prevent expensive changes later.
Design a Luxury Kitchen That Feels as Good as It Looks
The finest luxury kitchens are not defined by one countertop, appliance, or design trend.
They succeed because every element works together—from circulation and storage to architectural detail, lighting, materials, and connectivity.
When reviewing luxury house plans, look beyond the appearance of the kitchen and consider how it will support your lifestyle. A well-designed kitchen should make cooking easier, entertaining more enjoyable, and everyday moments more comfortable.
At Luxe Home Plans, our focus on thoughtful floor plans, architectural quality, flexible customization, and responsive customer service gives homeowners, builders, and designers a strong starting point for creating distinctive residences.
Whether your vision includes an elegant traditional kitchen, an inviting modern farmhouse interior, or a sophisticated transitional entertaining space, the right plan provides the foundation for a home that is both beautiful and genuinely livable.
Ready to bring your dream home to life? Explore our luxury house plans or contact our team to discuss customization options today.