
Luxury Floor Plans with Gourmet Kitchens, Grand Suites, and Outdoor Living
7 September 2026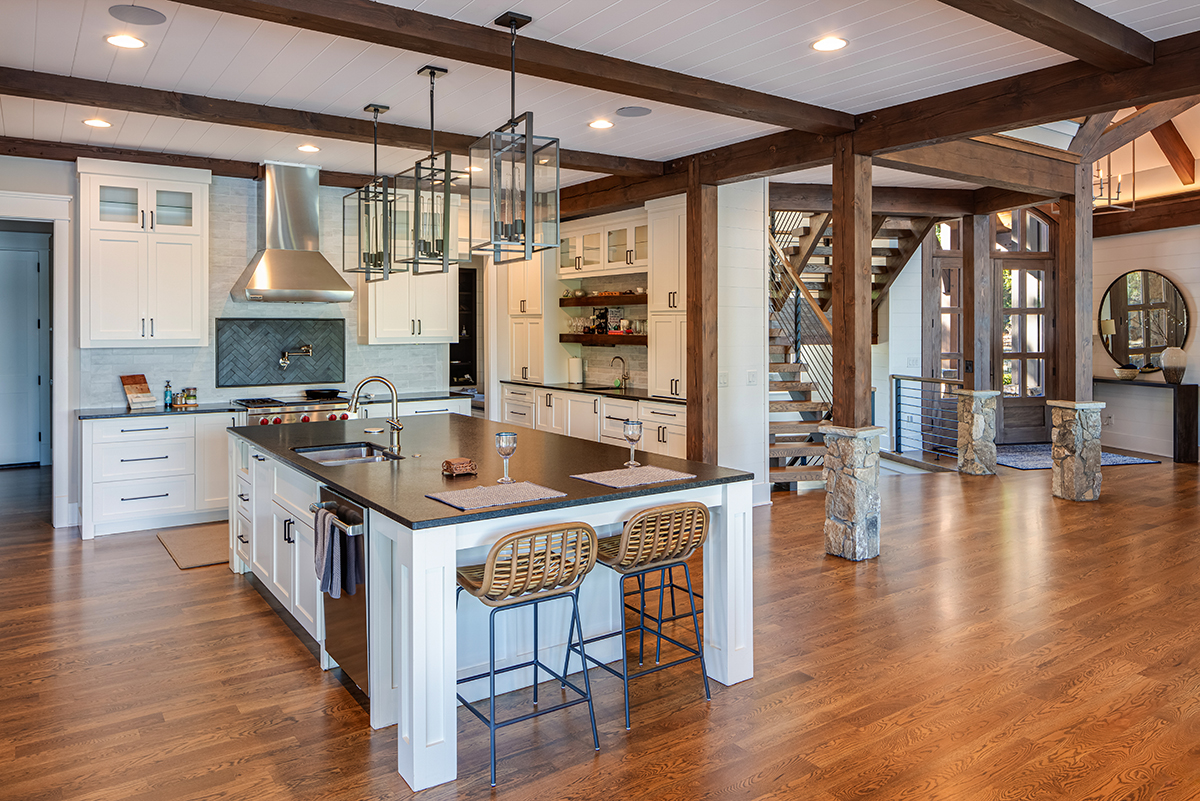
A truly exceptional home begins with a floor plan that understands how luxury living should feel. It is not only about square footage or impressive rooms. It is about thoughtful flow, refined architectural detail, comfort, privacy, and spaces that elevate everyday life.
Luxury floor plans are designed to support the way homeowners live, entertain, relax, and gather. From gourmet kitchens and grand primary suites to expansive outdoor living areas, every space should feel intentional, elegant, and connected to the overall vision of the home.
At Luxe Home Plans, we create and curate architect-designed plans for homeowners, builders, and designers who value high-end residential design, customization options, and enduring architectural quality. Whether you are searching for modern luxury house plans, modern farmhouse plans, traditional home designs, or custom home plans, the right layout can bring your dream estate to life with confidence and clarity.
What Defines a Luxury Floor Plan?
Luxury floor plans are distinguished by more than premium finishes. The foundation of a luxury home is intelligent design.
A well-planned residence should offer beauty, function, and flexibility. It should create an impressive first impression while also making daily routines feel effortless.
Common elements of luxury house plans include:
- Open-concept living areas with strong natural light
- Gourmet kitchens with generous prep and gathering space
- Grand primary suites with spa-inspired bathrooms
- Guest suites for family and visitors
- Covered outdoor living areas
- Elegant dining spaces
- Private offices, libraries, or studies
- Bonus rooms, media rooms, or recreation spaces
- Thoughtful storage, mudrooms, and service areas
- Architectural details that create character and distinction
The best luxury home design ideas combine sophistication with livability. Each room should serve a purpose while contributing to the overall atmosphere of the home.
Gourmet Kitchens as the Heart of the Home
In many luxury floor plans, the kitchen is the centerpiece of daily life and entertaining. It is where guests gather, families connect, and special occasions begin.
Designed for Cooking, Hosting, and Gathering
A gourmet kitchen should be beautiful enough to anchor the main living space and functional enough to support serious cooking. Large islands, premium appliance layouts, custom cabinetry, and ample storage all contribute to a kitchen that works beautifully.
Luxury kitchens often include:
- Oversized islands with seating
- Walk-in pantries or hidden storage
- Sculleries or prep kitchens
- Professional-style appliance zones
- Butler’s pantries connecting to formal dining
- Custom cabinetry and statement lighting
- Strong connections to dining and outdoor living areas
In open floor plans, the kitchen is highly visible. This means proportion, material selection, and architectural detail matter just as much as convenience.
The Value of a Scullery or Prep Kitchen
One of the most desirable features in luxury house plans is a secondary prep space. A scullery or prep kitchen allows homeowners to keep the main kitchen polished and uncluttered during entertaining.
This is especially valuable for homeowners who host frequently or prefer a clean, seamless look in the main living area. It adds function without compromising elegance.
Grand Suites Designed for Privacy and Retreat
A luxury home should include private spaces that feel restorative. The primary suite is one of the most important areas of the floor plan because it sets the tone for comfort, privacy, and personal retreat.
Features of a Luxury Primary Suite
A grand suite should feel spacious without being excessive. The best designs balance scale with warmth and serenity.
Desirable primary suite features include:
- A private bedroom positioned away from busy living areas
- Large windows with views or natural light
- Direct access to a terrace, garden, or outdoor sitting area
- Spa-inspired bathroom with soaking tub and oversized shower
- Dual vanities and private water closet
- Boutique-style walk-in closets
- Optional morning bar or private lounge
The placement of the primary suite is just as important as its size. In architect-designed plans, this space is often located to maximize privacy, views, and convenience.
Guest Suites and Multi-Generational Living
Luxury floor plans should also consider the comfort of guests and extended family. Private guest suites, secondary bedroom wings, and optional in-law suites can make a home more flexible and welcoming.
For estate homes, vacation properties, or multi-generational households, these spaces can add long-term value and usability.
Outdoor Living as an Essential Luxury Feature
Outdoor living is no longer an optional bonus in high-end home design. It is a defining feature of modern luxury living.
Covered terraces, outdoor kitchens, fireplaces, poolside lounges, and screened porches extend the home’s usable space and create a seamless connection to the landscape.
Creating Indoor-Outdoor Flow
The most successful luxury house plans connect outdoor spaces directly to the main living areas. A great room that opens to a covered porch, a dining room that flows to an outdoor kitchen, or a primary suite with private patio access can make the home feel larger and more connected to nature.
Outdoor living spaces may include:
- Covered patios or lanais
- Outdoor kitchens and dining areas
- Fireplaces or fire pits
- Pool terraces
- Screened porches
- Balconies with views
- Courtyards or garden rooms
- Walkout lower-level patios
These spaces should be designed with the same care as the interiors. Proportion, roof coverage, privacy, views, and circulation all matter.
Choosing the Right Architectural Style
Luxury floor plans can be expressed through many architectural styles. The right choice should reflect your taste, property, and lifestyle.
Modern Luxury House Plans
Modern luxury house plans often feature open layouts, clean lines, expansive glass, and strong indoor-outdoor connections. They are ideal for homeowners who want a refined, contemporary residence with abundant natural light.
Modern Farmhouse Plans
Modern farmhouse plans offer warmth, comfort, and timeless appeal. Gabled rooflines, generous porches, natural textures, and open interiors make this style especially popular for luxury family homes and retreat properties.
Traditional Home Designs
Traditional home designs bring a sense of permanence and classic elegance. Symmetry, formal entries, detailed millwork, and graceful proportions create homes with lasting curb appeal.
No matter the style, the floor plan should feel cohesive from exterior architecture to interior experience.
Customizing Luxury House Plans for Your Lifestyle
One of the most important advantages of working with high-quality custom home plans or adaptable architect-designed plans is the ability to personalize the layout.
Customization allows you to tailor the home to your site, family, entertaining style, and long-term needs.
Common customization options include:
- Expanding or reducing square footage
- Reconfiguring kitchen and pantry spaces
- Adding a scullery or butler’s pantry
- Enlarging the primary suite
- Adding guest suites or an in-law suite
- Creating a home office, gym, or media room
- Expanding outdoor living areas
- Adjusting garage placement
- Modifying exterior materials or architectural details
At Luxe Home Plans, flexibility is part of the experience. Our plans provide a refined architectural foundation while allowing homeowners and builders to adapt the design to specific needs.
Understanding the Plan Package
Before selecting a luxury floor plan, it is important to understand what is included in the plan package. A quality plan set helps your builder evaluate the design, estimate costs, and coordinate the construction process.
Depending on the specific home plan, a package may include:
- Floor plans
- Exterior elevations
- Foundation plans
- Roof plans
- Building sections
- Architectural details
- Window and door information
- General construction notes
Local code requirements, engineering, site plans, and permitting needs may vary by location. For this reason, homeowners should work with a builder, engineer, or local professional to review site-specific requirements before construction.
Why Choose Luxe Home Plans?
Luxe Home Plans is built for clients who want more than ordinary house plans. Our collection reflects a commitment to quality, architectural detail, design pedigree, and exceptional livability.
We serve homeowners, builders, and designers looking for luxury house plans that feel refined, functional, and adaptable. From elegant estate homes to modern farmhouse plans, traditional home designs, and custom home plans, our designs are created to support both beauty and buildability.
With Luxe Home Plans, you can expect:
- Architect-designed plans with elevated style
- Thoughtful layouts for modern luxury living
- Customization options for lifestyle and site needs
- Floor plans designed for entertaining, privacy, and comfort
- Responsive customer service throughout the selection process
The right plan gives your project direction, clarity, and confidence from the very beginning.
Final Thoughts
Luxury floor plans with gourmet kitchens, grand suites, and outdoor living spaces offer a refined foundation for extraordinary homes. When designed well, these spaces work together to create a residence that feels elegant, comfortable, and deeply personal.
By focusing on lifestyle, architectural style, customization, plan quality, and site-specific needs, you can choose a luxury house plan that supports how you want to live today and for years to come.
Ready to bring your dream home to life? Explore our luxury house plans or contact our team to discuss customization options today.