
Mountain Home Floor Plans That Maximize Views, Privacy, and Natural Light
24 August 2026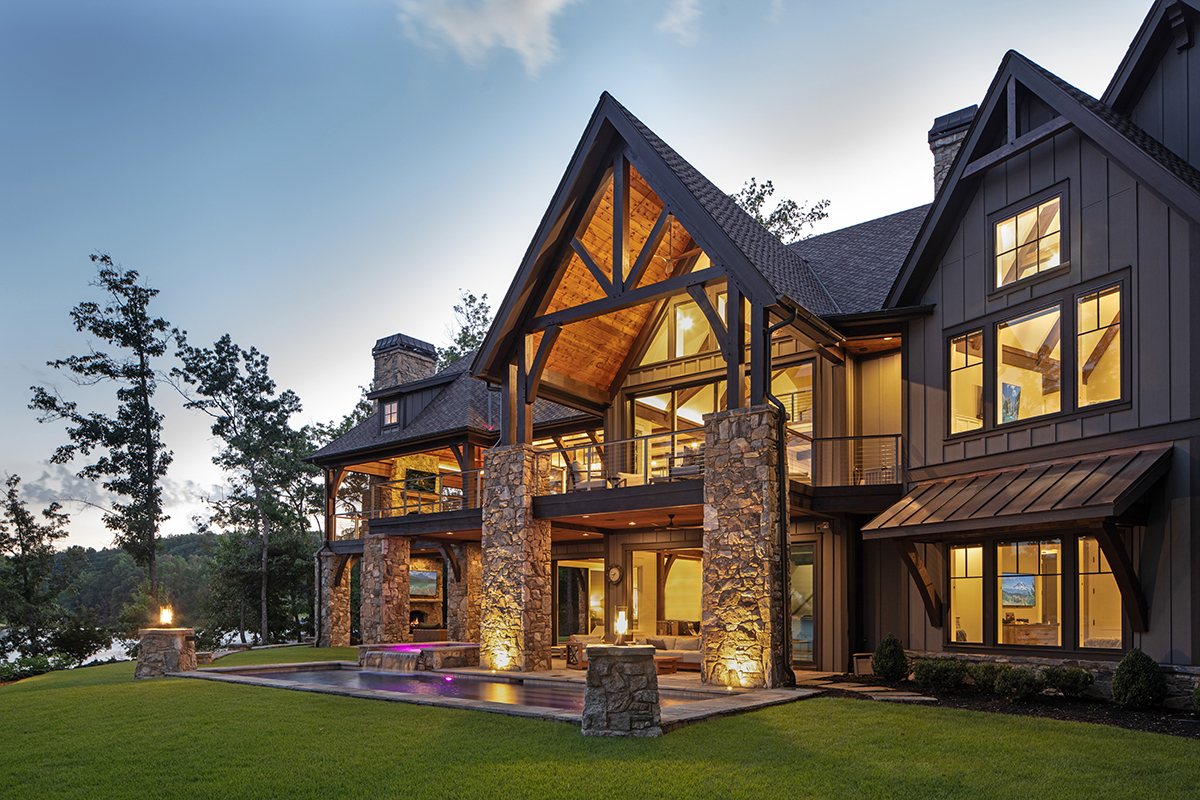
A beautifully designed mountain home should feel deeply connected to its surroundings. Whether perched on a hillside, tucked into a wooded retreat, or positioned to capture sweeping alpine views, the right mountain home floor plan can transform a scenic property into a refined and livable luxury residence.
Unlike standard residential designs, mountain homes require a thoughtful balance of architecture, site planning, lifestyle, and natural beauty. The best luxury house plans for mountain living are designed to frame views, invite natural light, create privacy, and provide comfortable spaces for gathering, relaxing, and entertaining.
At Luxe Home Plans, we specialize in architect-designed plans that combine high-end design, practical floor plans, and flexible customization options. For homeowners, builders, and designers, our goal is to help turn extraordinary mountain settings into equally extraordinary homes.
Why Mountain Home Floor Plans Require Thoughtful Design
Mountain properties are often among the most beautiful building sites, but they can also be among the most complex. Sloped terrain, wooded surroundings, changing sun exposure, driveway access, and view orientation all influence how a home should be designed.
A successful mountain home plan should respond to the land rather than simply sit on top of it. This means considering how the home approaches the site, where the best views are located, how privacy is preserved, and how natural light moves through the interior throughout the day.
Well-designed mountain floor plans often include:
- Large windows positioned toward scenic views
- Open-concept living spaces with vaulted ceilings
- Covered decks, terraces, or outdoor living areas
- Walkout lower levels for sloped lots
- Private bedroom wings or guest suites
- Natural materials such as stone, wood, and glass
- Mudrooms and storage for outdoor gear
- Flexible spaces for entertaining, work, and relaxation
When these elements are planned carefully, a mountain home becomes both luxurious and highly livable.
Design Around the View
For many mountain properties, the view is the defining feature. A quality floor plan should make the most of that natural asset from the home’s most important living spaces.
Prioritize Main Living Areas
The great room, kitchen, dining area, and primary suite should typically receive the strongest view orientation. These are the spaces where homeowners spend the most time, so they should feel open, bright, and connected to the landscape.
Floor-to-ceiling windows, sliding glass doors, and open layouts can help create uninterrupted sightlines. In luxury mountain house plans, vaulted ceilings and expansive glass are often used to enhance the sense of scale and bring the outdoors into daily life.
Create Outdoor Rooms with Purpose
Outdoor living is essential in mountain home design. Covered decks, screened porches, outdoor fireplaces, and dining terraces allow homeowners to enjoy the setting in comfort.
Rather than treating outdoor spaces as an afterthought, the best floor plans integrate them into the overall design. A deck connected to the great room, for example, can become an extension of the main living area. A private terrace off the primary suite can create a quiet retreat for morning coffee or evening views.
Maximize Natural Light
Mountain homes often need to balance privacy, tree coverage, and dramatic terrain with the desire for bright, inviting interiors. Natural light should be considered early in the planning process.
Use Windows Strategically
Large windows are important, but placement matters just as much as size. A well-designed plan uses windows to capture light without sacrificing privacy or energy efficiency. Clerestory windows, transom windows, corner glass, and carefully placed picture windows can brighten interiors while preserving wall space and architectural balance.
Choose Open Interiors
Open floor plans are especially effective in mountain homes because they allow light to travel through shared living spaces. A connected kitchen, dining area, and great room can make the home feel larger, warmer, and more welcoming.
This does not mean every room must be fully open. Private spaces such as bedrooms, offices, and media rooms should still feel quiet and protected. The goal is to combine openness where it enhances the experience and privacy where it matters most.
Plan for Privacy and Retreat
Mountain homes often serve as peaceful escapes from busy daily life. Privacy is one of the most important features to consider when choosing or customizing a plan.
Separate Public and Private Spaces
A strong floor plan creates a natural distinction between gathering areas and retreat spaces. Main living areas may be open and expansive, while bedrooms are positioned in quieter zones of the home.
Primary suites are often placed on the main level to capture views and offer convenience. Guest rooms may be located on a separate wing, upper level, or walkout lower level to provide comfort and independence for visitors.
Consider Neighboring Properties and Outdoor Sightlines
Even secluded mountain lots may have neighboring homes, roads, or shared access points. Window placement, deck orientation, landscaping, and garage positioning can all help preserve privacy.
Customization can be especially valuable here. Adjusting the layout to fit the unique conditions of your property allows your home to feel more personal, comfortable, and discreet.
Choose the Right Style for Mountain Living
Mountain home floor plans can range from rustic to contemporary, depending on the desired look and lifestyle.
Rustic Luxury Mountain Homes
Rustic luxury homes often feature timber beams, stone fireplaces, warm wood tones, and large gathering spaces. These designs feel grounded in the landscape while still offering high-end comfort.
Modern Mountain House Plans
Modern mountain house plans use clean lines, expansive glass, open interiors, and simplified forms to create a sophisticated connection to nature. They are ideal for homeowners who want a refined, contemporary retreat.
Modern Farmhouse Plans for Mountain Sites
Modern farmhouse plans can work beautifully in mountain settings, especially when adapted with natural materials, generous porches, vaulted interiors, and large windows. This style offers warmth, familiarity, and timeless appeal.
Traditional Home Designs with Mountain Character
Traditional home designs can also be adapted for mountain properties through stone accents, classic rooflines, covered entries, and elegant interior proportions. This approach creates a graceful residence with enduring curb appeal.
Customize Your Mountain Home Plan for the Site
Every mountain property is different. A plan that works beautifully on one lot may need adjustments for another. That is why customization is such an important part of selecting luxury house plans for mountain living.
Common customization options include:
- Reorienting rooms toward the best views
- Adding or expanding decks and outdoor living spaces
- Creating a walkout basement for a sloped lot
- Adjusting garage placement for driveway access
- Enlarging windows or modifying window locations
- Adding guest suites, bunk rooms, or recreation spaces
- Revising exterior materials to suit the setting
- Expanding mudrooms and storage for outdoor equipment
Luxe Home Plans offers flexibility for homeowners and builders who want the efficiency of an architect-designed plan with the personal refinement of a custom home plan.
Understand the Plan Package Before You Build
Before purchasing a mountain home floor plan, it is important to understand what is included in the plan package. Clear construction documents help your builder evaluate costs, coordinate trades, and move forward with greater confidence.
A quality plan package may include:
- Floor plans
- Exterior elevations
- Foundation plans
- Roof plans
- Building sections
- Construction details
- Window and door information
- General notes and specifications
Mountain sites may also require additional engineering, grading plans, site-specific foundation design, or local code review. Working with a qualified builder, engineer, or permitting professional can help ensure your selected plan is properly adapted to your location.
Why Choose Luxe Home Plans?
Luxe Home Plans is designed for clients who value architectural quality, refined presentation, and thoughtful livability. Our collection includes luxury house plans, custom home plans, modern farmhouse plans, traditional home designs, and mountain home floor plans created with an eye for detail and a deep understanding of how people live.
What makes Luxe Home Plans distinctive is our combination of design pedigree, flexibility, and customer service. We help homeowners, builders, and designers begin with elegant, architect-designed plans that can be customized to meet specific lifestyle needs and site conditions.
With Luxe Home Plans, you can expect:
- Beautifully curated luxury residential designs
- Practical floor plans for modern living
- Flexible customization options
- Distinctive styles suited to mountain, lake, estate, and retreat properties
- Supportive service throughout the plan selection process
A mountain home should feel personal, peaceful, and connected to the land. The right plan makes that possible.
Final Thoughts
Choosing a mountain home floor plan is about more than selecting a beautiful design. It is about understanding the land, maximizing views, protecting privacy, and creating interiors filled with natural light.
By focusing on site orientation, outdoor living, architectural style, customization, and plan quality, you can create a luxury mountain home that feels both inspiring and comfortable. With Luxe Home Plans, your vision can begin with a thoughtfully designed foundation and evolve into a residence that reflects the beauty of its surroundings.
Ready to bring your dream home to life? Explore our luxury house plans or contact our team to discuss customization options today.