
Luxury Lake House Plans with Outdoor Living Spaces and Panoramic Views
20 July 2026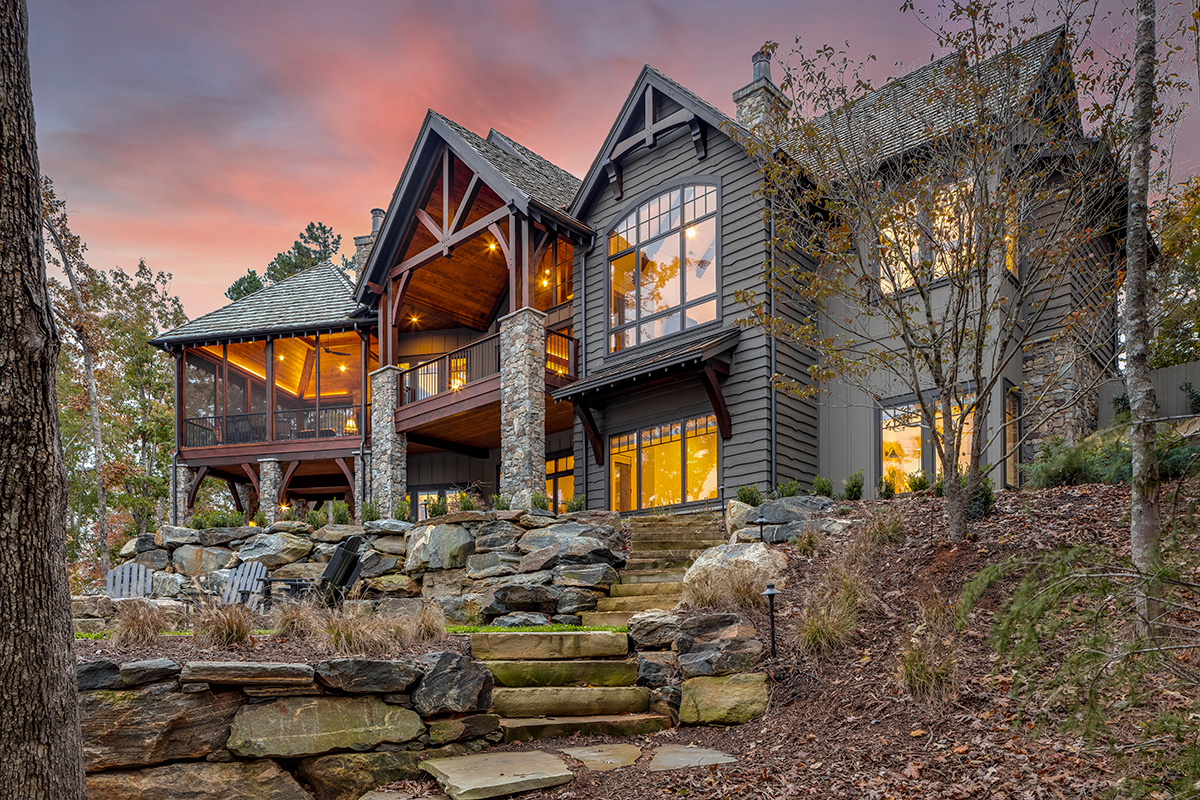
A luxury lake house is more than a beautiful residence near the water. It is a carefully designed retreat that captures the view, supports effortless indoor-outdoor living, and creates a refined lifestyle centered around relaxation, entertaining, and connection to nature.
Whether you envision a modern lakeside estate with walls of glass, a warm modern farmhouse plan with expansive porches, or a traditional home design with timeless architectural details, the right luxury lake house plan should be both elegant and highly functional. It should respond to the property, frame panoramic views, and offer flexible spaces for everyday living, weekend escapes, and memorable gatherings.
At Luxe Home Plans, we understand that exceptional lake homes begin with thoughtful planning. Our architect-designed plans are created for homeowners, builders, and designers who value high-end design, customization options, and a home that feels as remarkable as its setting.
What Makes a Luxury Lake House Plan Exceptional?
The best luxury house plans for lakefront living are designed around three essential priorities: views, flow, and lifestyle.
A lake home should feel open, inviting, and naturally connected to the outdoors. Large windows, covered terraces, screened porches, outdoor kitchens, and walkout lower levels can transform a beautiful floor plan into a true waterfront experience.
Luxury lake house plans often include:
- Open-concept great rooms with lake-facing windows
- Expansive outdoor living spaces
- Main-level primary suites with private views
- Covered patios, balconies, or wraparound porches
- Walkout basements for sloped lots
- Guest suites for family and visitors
- Entertaining areas connected to the kitchen and dining spaces
- Large mudrooms or lake-entry zones for practical storage
When these elements are planned well, the home feels both sophisticated and relaxed.
Design Around the View First
For lakefront properties, the view is one of the most valuable design features. A well-planned lake house should maximize sightlines from the rooms used most often.
Prioritize Lake-Facing Living Spaces
The great room, kitchen, dining area, and primary suite are typically the most important spaces to orient toward the water. These rooms benefit from large windows, sliding or folding glass doors, and open layouts that allow natural light to move throughout the home.
A strong floor plan will consider how each major room connects visually to the lake. Even interior spaces can feel more expansive when designed with intentional sightlines.
Use Outdoor Living as an Extension of the Home
Outdoor living spaces are essential in luxury lake house design. Covered patios, open-air terraces, screened porches, and outdoor fireplaces allow homeowners to enjoy the property through changing seasons and weather conditions.
For entertaining, consider outdoor spaces that connect directly to the kitchen, dining room, or lower-level recreation area. This creates a natural flow for hosting guests while keeping the lake view at the center of the experience.
Choose the Right Architectural Style
Luxury lake house plans can be designed in a wide range of architectural styles. The best choice depends on your personal taste, the surrounding landscape, and the character of the waterfront property.
Modern Lake House Plans
Modern lake house plans often feature clean lines, open interiors, flat or low-pitched roof forms, and expansive glass. These designs are ideal for homeowners who want a sleek, sophisticated residence that feels connected to the landscape.
Modern designs are especially effective on properties with panoramic views because they often emphasize simplicity, transparency, and indoor-outdoor flow.
Modern Farmhouse Lake Plans
Modern farmhouse plans bring warmth and comfort to lakefront living. Features such as gabled rooflines, covered porches, board-and-batten siding, exposed beams, and open kitchens create a relaxed yet elevated atmosphere.
For a luxury interpretation, modern farmhouse lake homes may include vaulted great rooms, oversized islands, sculleries, spa-inspired primary suites, and generous outdoor gathering areas.
Traditional Lake House Designs
Traditional home designs offer timeless charm and lasting curb appeal. Symmetrical elevations, classic rooflines, stone or brick accents, and detailed millwork can create a refined lakefront estate with enduring beauty.
This style is ideal for homeowners who want a residence that feels established, graceful, and rooted in classic residential architecture.
Match the Floor Plan to Your Lifestyle
The right luxury lake house floor plan should support how you plan to use the home. A primary residence may require different spaces than a vacation retreat or multi-generational family gathering place.
Before choosing or customizing a plan, consider these questions:
- Will the home be used year-round or seasonally?
- How many guests do you expect to host?
- Do you need multiple bedroom suites?
- Is outdoor entertaining a priority?
- Will you need storage for lake gear, boats, or recreational equipment?
- Should the home include a lower-level lounge, bunk room, or game room?
- Do you prefer formal dining or casual open-concept living?
A well-designed luxury lake home should make daily routines easier while also creating memorable places to gather.
Plan for Outdoor Living Spaces with Purpose
Outdoor living is one of the defining features of luxury lake house plans. However, the best outdoor spaces are not simply added to the design. They are integrated into the architecture.
Covered Porches and Terraces
Covered outdoor areas provide shade, weather protection, and year-round usability. A lake-facing covered porch can become one of the most beloved spaces in the home, especially when paired with comfortable seating, ceiling fans, heaters, or an outdoor fireplace.
Outdoor Kitchens and Dining Areas
For homeowners who love to entertain, an outdoor kitchen can add significant lifestyle value. Locating it near the indoor kitchen or dining area keeps hosting convenient and efficient.
Walkout Lower Levels
Many lakefront properties have sloped lots, making them ideal for walkout basements. These lower levels can include recreation rooms, guest suites, wet bars, fitness rooms, or direct access to patios and pathways leading toward the water.
Customize the Plan for Your Site
Every lakefront property is unique. Lot shape, slope, shoreline orientation, driveway access, privacy, sun exposure, and local building requirements can all influence the final design.
Customization options may include:
- Reorienting rooms to improve lake views
- Adjusting window placement
- Adding or expanding outdoor living areas
- Modifying garage location
- Creating a walkout basement
- Enlarging guest suites or bunk rooms
- Adding a screened porch or outdoor fireplace
- Adapting exterior materials to suit the setting
This is where Luxe Home Plans offers valuable flexibility. Our architect-designed plans provide a strong foundation, while customization options allow you to tailor the home to your property, lifestyle, and design preferences.
Understand What a Quality Plan Package Should Include
Before building, it is important to understand what is included in your plan package. A complete and thoughtfully prepared set of plans helps your builder estimate costs, coordinate trades, and move the project forward with greater clarity.
Depending on the specific plan, a quality package may include:
- Detailed floor plans
- Exterior elevations
- Foundation plans
- Roof plans
- Building sections
- Construction notes
- Window and door information
- Key architectural details
Because lakefront properties may involve special permitting, environmental guidelines, shoreline restrictions, or engineering needs, you should also consult local professionals familiar with your area. Your builder, engineer, or permitting expert can help ensure your selected plan meets site-specific requirements.
Balance Luxury, Comfort, and Buildability
A successful luxury lake house should feel elevated without becoming overly complicated. Premium design is about thoughtful choices, not unnecessary excess.
Elements such as large windows, vaulted ceilings, custom outdoor spaces, detailed rooflines, and natural materials can create a beautiful home, but they should be used with purpose. Buildability matters, especially on lakefront or sloped sites where access, foundation design, and site preparation may be more complex.
When reviewing luxury house plans, consider:
- How the home sits on the lot
- The relationship between indoor and outdoor spaces
- Window size and placement
- Roof complexity
- Foundation requirements
- Exterior materials
- Guest accommodations
- Storage and service areas
The goal is to choose a plan that feels extraordinary while still supporting a smooth path toward construction.
Why Choose Luxe Home Plans for Your Lake House Design?
Luxe Home Plans is dedicated to refined residential design for clients who expect more from their home plans. Our collection includes luxury house plans, custom home plans, modern farmhouse plans, traditional home designs, and architect-designed plans created with beauty, function, and flexibility in mind.
What sets Luxe Home Plans apart is our commitment to design pedigree, architectural detail, and customer service. We help homeowners, builders, and designers begin with a plan that is elegant, practical, and adaptable.
With Luxe Home Plans, you can expect:
- Elevated designs with strong architectural character
- Flexible customization options
- Floor plans created for modern luxury living
- Styles suited to lakefront, mountain, estate, and retreat properties
- Practical layouts for entertaining, hosting, and everyday comfort
- Support throughout the plan selection and customization process
A lake house should be more than a destination. It should be a personal retreat that enhances the beauty of the land and the quality of everyday life.
Final Thoughts
Choosing the perfect luxury lake house plan begins with understanding your property, your lifestyle, and the experience you want your home to create. From panoramic views and outdoor living spaces to custom floor plans and timeless architectural details, every decision should support a home that feels intentional, elegant, and deeply connected to its setting.
With the right design, your lake house can become a legacy property — a place for quiet mornings, lively gatherings, and unforgettable views for generations to come.
Ready to bring your dream home to life? Explore our luxury house plans or contact our team to discuss customization options today.