
Modern Luxury House Plans with Open Floor Plans and Elegant Living Spaces
10 August 2026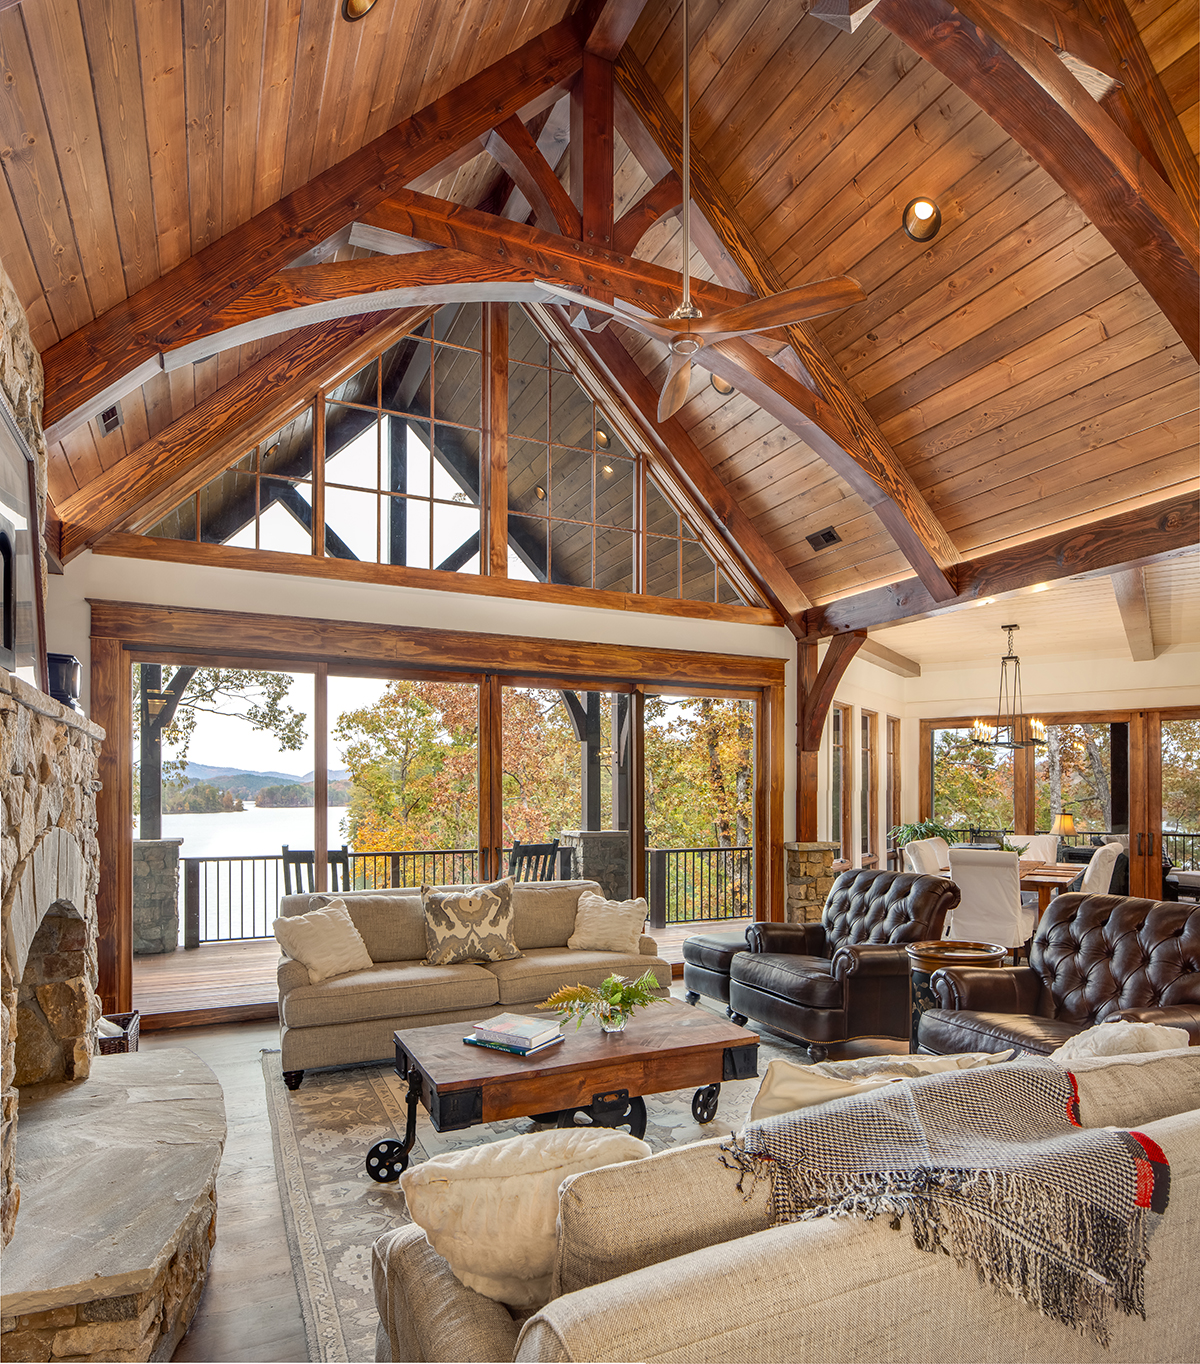
Modern luxury house plans are defined by more than clean lines and impressive square footage. They are designed around the way people truly want to live today: openly, comfortably, beautifully, and with a strong connection between indoor and outdoor spaces.
For homeowners building a dream estate, an open floor plan can create a sense of ease and sophistication. Expansive great rooms, chef-inspired kitchens, elegant dining areas, and seamless outdoor living spaces work together to support entertaining, family life, relaxation, and everyday convenience.
At Luxe Home Plans, we believe the best luxury house plans balance architectural beauty with practical livability. Our architect-designed plans offer refined style, thoughtful layouts, and customization options that help homeowners, builders, and designers create residences with lasting appeal.
Why Open Floor Plans Work So Well in Luxury Homes
Open floor plans remain one of the most sought-after features in modern luxury home design because they create space that feels generous, connected, and filled with natural light.
Instead of separating the kitchen, dining room, and living area into individual enclosed rooms, an open-concept design allows these spaces to flow together. This creates a more welcoming environment for entertaining and a more functional layout for daily living.
A well-designed open floor plan can offer:
- Better natural light throughout the main living areas
- Stronger visual connections between rooms
- Flexible spaces for entertaining and family gatherings
- Easier movement between the kitchen, dining, and living areas
- Improved access to outdoor living spaces
- A greater sense of scale and openness
In luxury house plans, open layouts are often elevated with architectural details such as vaulted ceilings, exposed beams, statement fireplaces, large-format windows, custom built-ins, and dramatic kitchen islands.
The Difference Between Open and Thoughtfully Open
Not every open floor plan is successful. In high-end residential design, openness must be balanced with proportion, comfort, and purpose.
A truly elegant open floor plan does not feel empty or undefined. Instead, each area has a clear function while still feeling connected to the whole.
Creating Defined Living Zones
Modern luxury homes often use subtle design elements to define spaces without closing them off. Ceiling treatments, flooring transitions, furniture placement, lighting, columns, beams, and fireplace walls can help distinguish the great room from the kitchen or dining area.
This creates visual order while preserving the spacious feeling that makes open-concept living so appealing.
Maintaining Privacy Where It Matters
While open living areas are ideal for gathering, private spaces should still feel quiet and separate. A well-planned luxury floor plan will often place the primary suite away from secondary bedrooms, guest rooms, and active entertaining areas.
Home offices, media rooms, libraries, and wellness spaces may also benefit from more privacy. The key is to combine openness in shared spaces with retreat-like comfort in personal areas.
Key Features of Modern Luxury House Plans
Modern luxury house plans often share several design characteristics that make them feel elevated, functional, and timeless.
Expansive Great Rooms
The great room is often the heart of a modern luxury home. It may feature tall ceilings, oversized windows, a fireplace, built-in cabinetry, and direct access to covered outdoor living.
This space should feel impressive without sacrificing comfort. The best great rooms are scaled for both everyday relaxation and larger gatherings.
Chef-Inspired Kitchens
In open floor plans, the kitchen is highly visible, so both function and design matter. Luxury kitchens often include oversized islands, professional-style appliances, walk-in pantries, sculleries, custom cabinetry, and elegant finishes.
A kitchen in a modern luxury home should support cooking, conversation, entertaining, and effortless hosting.
Indoor-Outdoor Living Spaces
Open floor plans naturally pair well with outdoor living. Sliding glass doors, folding doors, covered terraces, outdoor kitchens, and poolside lounges can extend the main living areas beyond the walls of the home.
For view lots, lakefront properties, mountain homes, and estate settings, this connection can dramatically enhance the living experience.
Elegant Primary Suites
A luxury primary suite should feel like a private retreat. Common features include spacious bedrooms, spa-inspired bathrooms, dual vanities, soaking tubs, large showers, boutique-style closets, and private patio access.
In modern floor plans, the primary suite is often positioned to capture views while maintaining privacy from the main living areas.
Choosing the Right Architectural Style
Modern luxury house plans can take many forms. The right style depends on your personal taste, property type, and long-term vision.
Contemporary Luxury Homes
Contemporary designs often feature clean geometry, large windows, open interiors, and minimal ornamentation. These homes work beautifully on scenic lots where the architecture is designed to frame the surrounding landscape.
Modern Farmhouse Plans
Modern farmhouse plans remain popular because they blend comfort with sophistication. Gabled rooflines, covered porches, board-and-batten siding, warm wood accents, and open interiors create a relaxed yet refined home.
For luxury buyers, this style can be enhanced with vaulted great rooms, expansive kitchens, large outdoor living areas, and custom detailing.
Traditional Home Designs with Modern Interiors
Some homeowners prefer the timeless exterior character of traditional home designs paired with open, updated interiors. This approach can create a classic estate presence while offering the convenience of modern living.
A traditional exterior with an open floor plan inside can be especially appealing in established neighborhoods or estate communities.
Customizing an Open Floor Plan for Your Lifestyle
One of the greatest advantages of working with high-quality custom home plans or adaptable architect-designed plans is the ability to tailor the layout to your needs.
Before selecting or modifying a plan, consider how you want the home to function.
Important questions include:
- Do you entertain often?
- Do you prefer formal or casual dining?
- Should the kitchen be fully open or partially concealed?
- Do you need a scullery, prep kitchen, or oversized pantry?
- Will you need guest suites for extended family or visitors?
- Do you work from home and need a private office?
- Should the outdoor living area include a fireplace, kitchen, or dining space?
- Do you need a bonus room, gym, media room, or lower-level lounge?
Customization allows you to preserve the beauty of the original design while adapting the floor plan to your lifestyle, site, and personal preferences.
Designing for Your Property and Views
The right modern luxury home plan should respond to the land. Lot shape, slope, sun orientation, driveway approach, privacy, and views can all influence the success of the design.
For example, a wide lot may allow for a sprawling single-level or main-level living plan. A sloped lot may be ideal for a walkout basement with guest suites, recreation space, and outdoor access. A property with mountain, lake, or wooded views may call for larger windows and rear-facing outdoor living areas.
When evaluating floor plans, consider:
- Where the best views are located
- How natural light enters the home
- Whether the garage placement works for the lot
- How outdoor living connects to the main interior spaces
- Whether the plan offers privacy from neighboring properties
- How the home will look from the driveway and street
Luxe Home Plans offers flexible design options that help homeowners and builders adapt luxury house plans to specific sites and lifestyle goals.
Understanding Plan Packages
Before purchasing a modern luxury house plan, it is important to understand what is included in the plan package. A complete plan set helps your builder estimate costs, coordinate construction, and communicate clearly with local professionals.
Depending on the design, a plan package may include:
- Floor plans
- Exterior elevations
- Foundation plans
- Roof plans
- Building sections
- Construction notes
- Window and door information
- Architectural details
Local code requirements, engineering, site plans, and permitting documents may vary depending on where you build. Your builder, engineer, or local design professional can help review what additional documentation may be needed for your property.
Why Choose Luxe Home Plans?
Luxe Home Plans is dedicated to helping homeowners, builders, and designers find luxury house plans that are beautiful, functional, and adaptable. Our collection includes modern luxury homes, modern farmhouse plans, traditional home designs, estate plans, and custom home plans created with attention to architectural detail and livability.
What makes Luxe Home Plans distinctive is our focus on quality, design pedigree, flexibility, and customer service. We understand that a luxury residence is a major investment, and the plan you choose sets the foundation for everything that follows.
With Luxe Home Plans, you can expect:
- Architect-designed plans with refined visual appeal
- Thoughtful floor plans for modern lifestyles
- Customization options for personal needs and site conditions
- Elegant designs suited to estates, retreats, and family homes
- A polished selection process supported by knowledgeable service
Our goal is to help you move from inspiration to confident decision-making with a plan that reflects your vision.
Final Thoughts
Modern luxury house plans with open floor plans and elegant living spaces offer the best of both worlds: impressive architectural presence and comfortable everyday function. When designed well, an open-concept home feels bright, gracious, and inviting while still providing privacy, purpose, and sophistication.
By considering your lifestyle, architectural style, property, customization needs, and plan package details, you can choose a luxury home plan that supports the way you want to live now and for years to come.
Ready to bring your dream home to life? Explore our luxury house plans or contact our team to discuss customization options today.